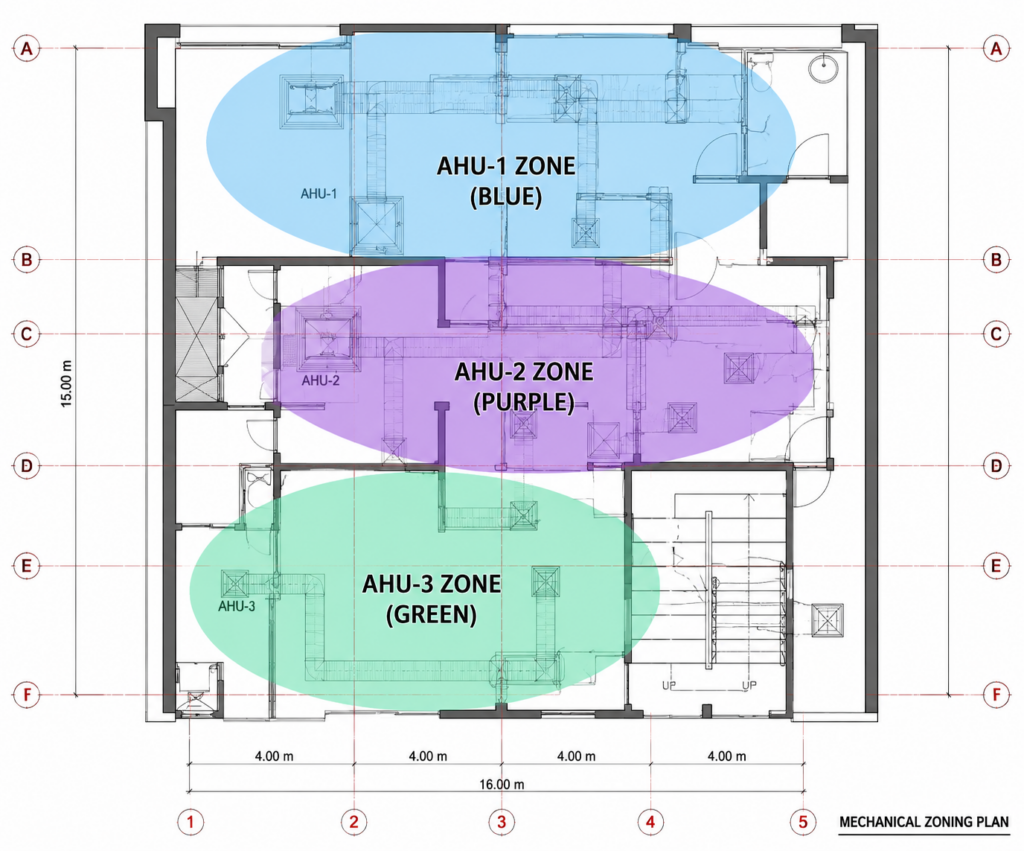
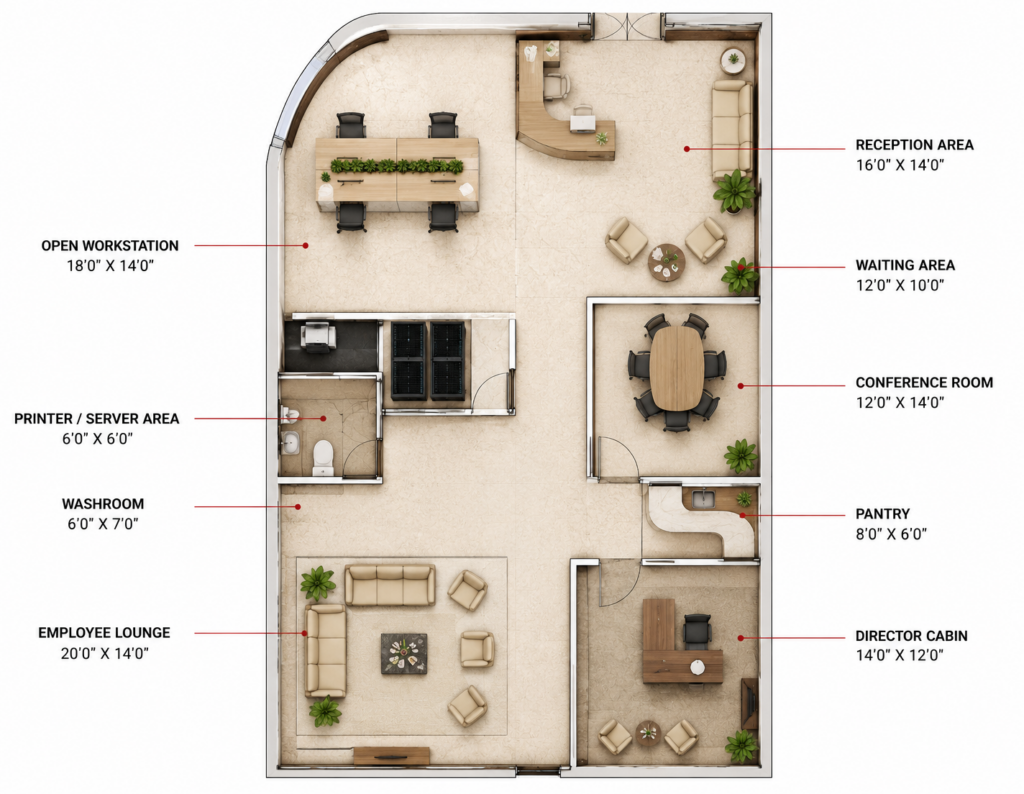
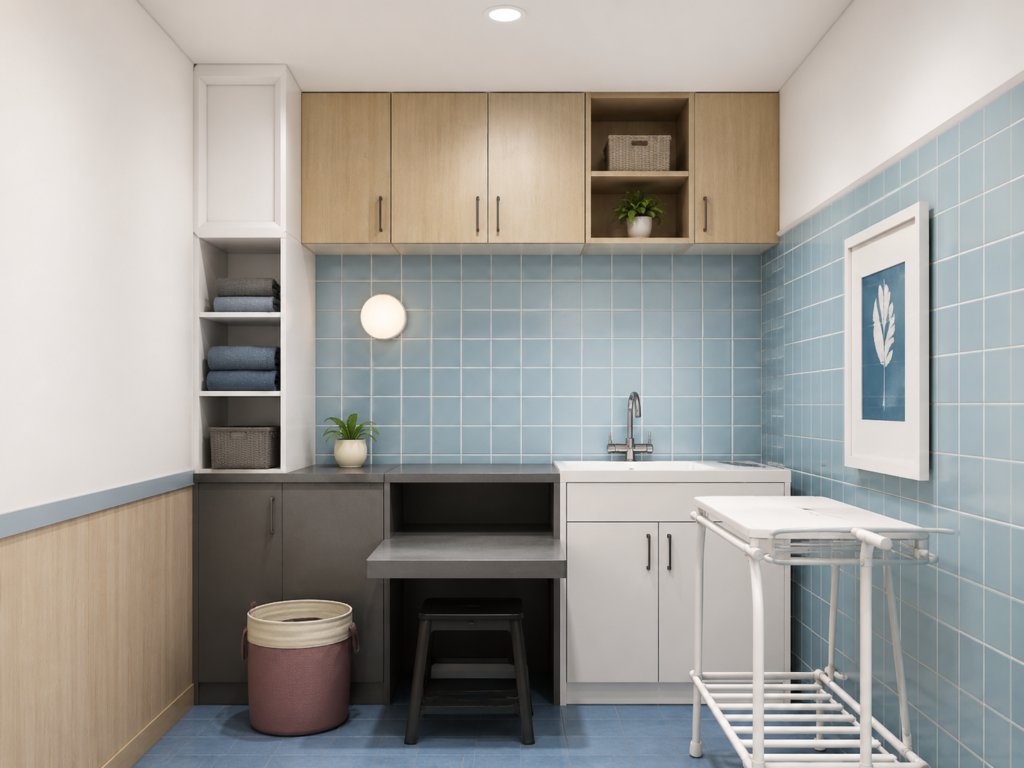
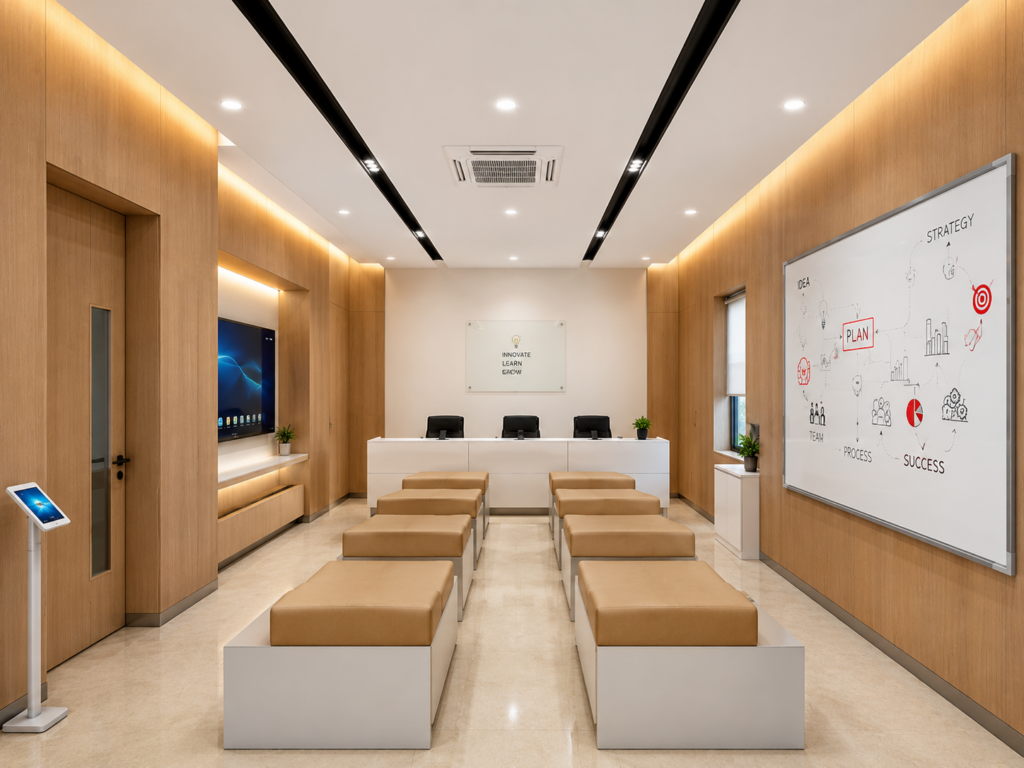
Interior BIM is the application of Building Information Modeling (BIM) specifically for interior design projects. It allows designers to create detailed 3D models of interior spaces, including walls, partitions, ceilings, floors, furniture, fixtures, and finishes.
In Interior BIM, each component is a smart object containing information such as material, dimensions, cost, and maintenance requirements. This enables accurate planning, clash detection, and better coordination with architectural and structural elements.
Interior BIM also supports realistic visualization, walkthroughs, and automated schedules for furniture, lighting, and finishes. Overall, it improves accuracy, efficiency, and collaboration, making interior design projects faster, cost-effective, and more client-friendly.