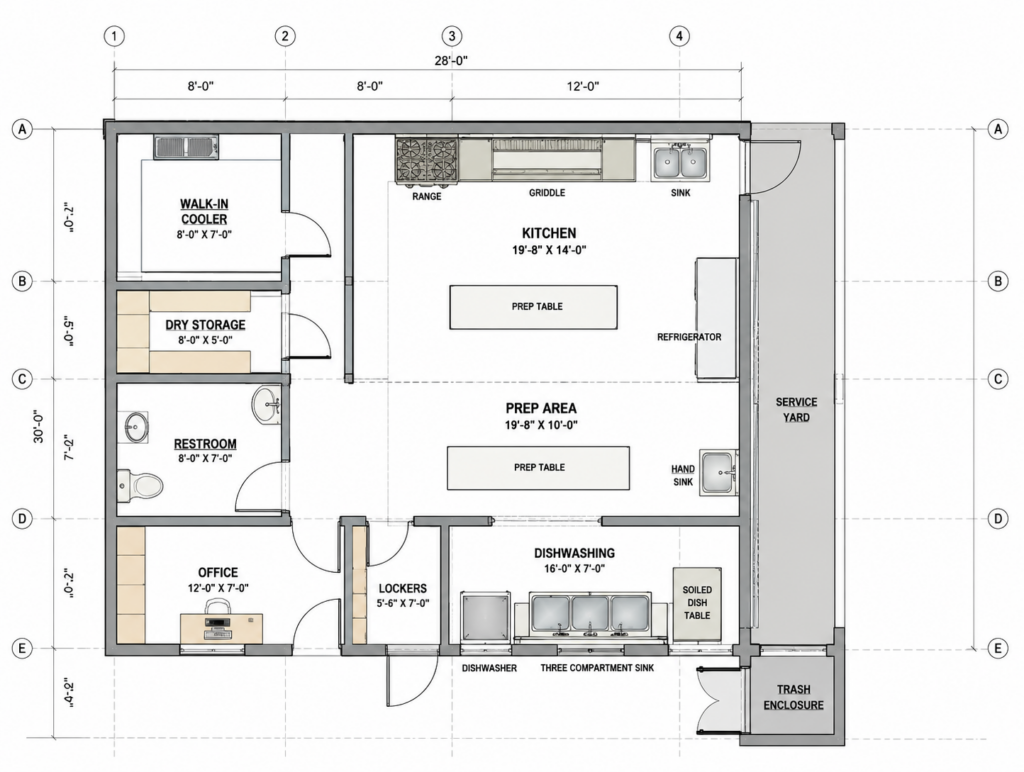
Architectural BIM, or Building Information Modeling, is a digital method used by architects to design and manage buildings through intelligent 3D models. It represents both the physical and functional aspects of a structure in a single system. In BIM, elements like walls, doors, and windows are not just drawings but data-rich components containing details such as materials, dimensions, and cost. This improves accuracy and reduces errors in design. Architectural BIM also supports collaboration, allowing architects and engineers to work together efficiently. Tools like Autodesk Revit help create better, faster, and more coordinated building designs.